

How to Update an Outdated Kitchen Without Overspending
- redesignatx
- 6 days ago
- 6 min read
A kitchen can feel dated long before it stops working. Cabinet doors may still close, appliances may still run, and the layout may still be usable, yet dark finishes, worn counters, poor lighting, and limited storage can make the room frustrating to live in every day. Knowing how to update an outdated kitchen starts with separating what truly needs replacement from what can be improved with thoughtful design and quality workmanship.
For many homeowners, the best update is not a full demolition. It is a focused plan that improves function, brings in light, and gives the space a finished look without spending on changes that will not make a meaningful difference.
Start With the Problems You Feel Every Day
Before choosing paint colors or shopping for tile, identify what makes the kitchen feel outdated or inconvenient. Is the room too dark? Does the counter space disappear when more than one person is cooking? Are the cabinets structurally sound but visually tired? Does the kitchen feel disconnected from the rest of the home?
This step keeps a project grounded in real needs rather than short-lived trends. A family that cooks most nights may benefit most from better storage, durable counters, and a more efficient layout. A homeowner preparing to sell may get stronger results from cabinet refinishing, updated fixtures, and new lighting instead of a complete renovation.
Walk through a typical morning, dinner preparation, and cleanup. Notice where you reach, where items pile up, and where movement gets crowded. Those details are often more valuable than a collection of inspiration photos because they reveal where an investment will improve daily life.
Decide What Can Stay and What Should Go
An outdated kitchen does not require replacing every surface. Keeping elements that are in good condition can protect the budget and reduce construction time. The key is to be honest about what can be refreshed and what is limiting the space.
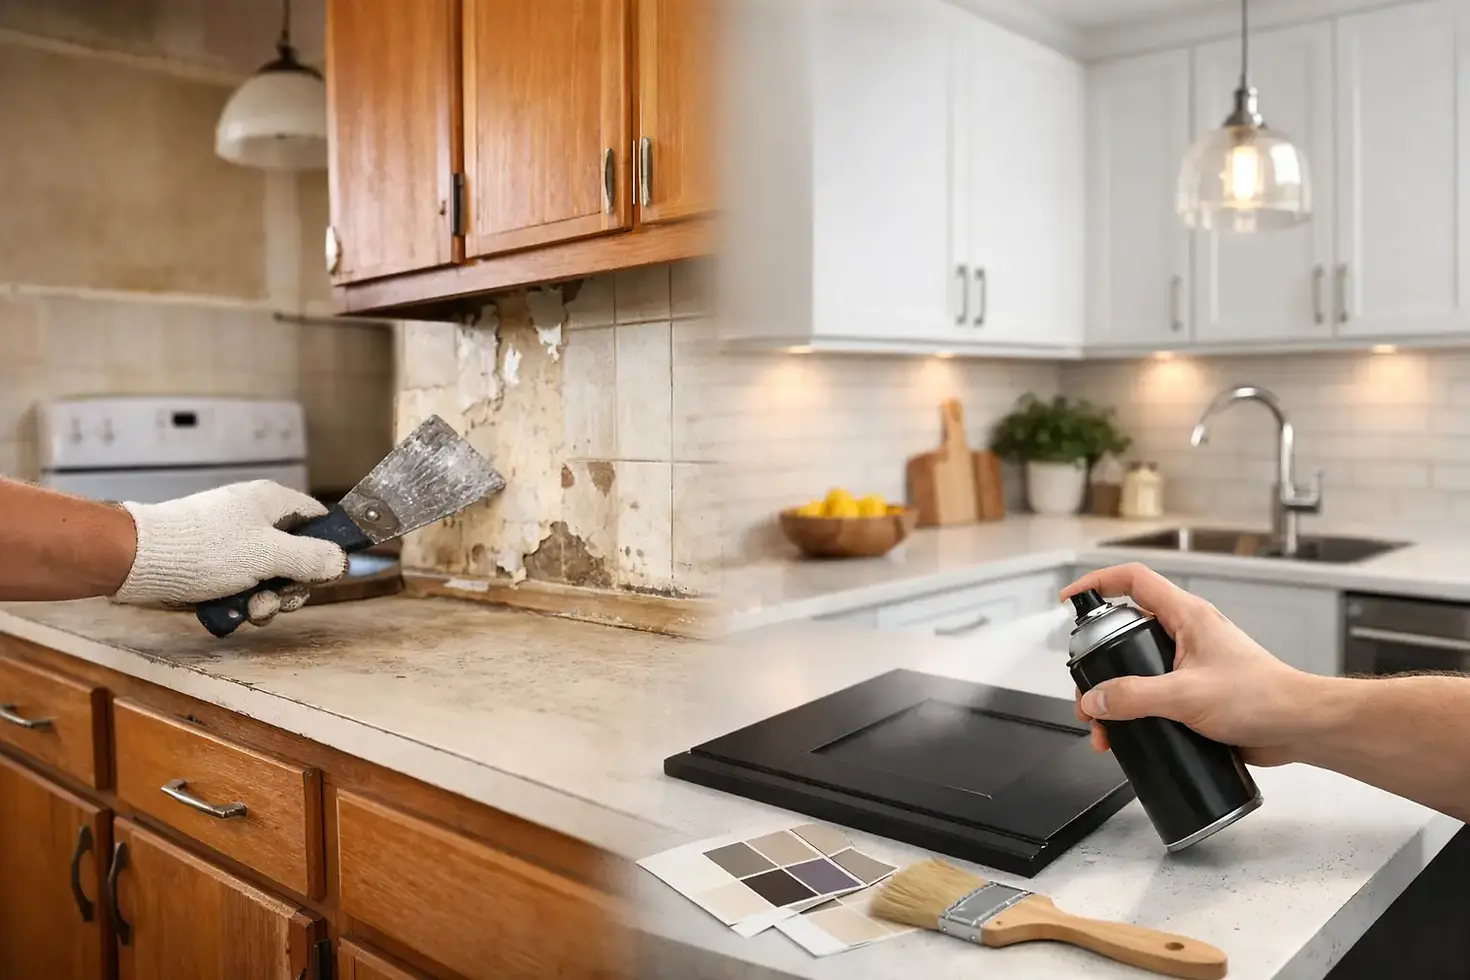
Cabinets are usually the biggest decision. If the boxes are solid, doors operate properly, and the layout works, refinishing or repainting cabinets can dramatically change the room. New hardware, soft-close hinges, and updated pulls can make existing cabinetry feel more current. However, paint cannot fix water-damaged boxes, poor door alignment, inadequate storage, or a layout that makes cooking difficult.
The same logic applies to flooring and appliances. A floor in good condition may work with a new kitchen design, especially if its color is neutral. Appliances that are reliable and appropriately sized can stay while the rest of the room changes. On the other hand, an aging appliance may be worth replacing if it creates a gap in the layout, wastes energy, or prevents a cleaner design.
A clear scope at the beginning prevents the common mistake of starting with a cosmetic refresh, then discovering halfway through that critical repairs or layout issues were never addressed.
Prioritize Layout Before Decorative Finishes
If the kitchen has a poor flow, new finishes will only make the same problems look more expensive. Layout should come first when the room has cramped work zones, limited prep space, an awkward island, or appliances positioned too close together.
A practical kitchen gives the cook room to move between the refrigerator, sink, and range without crossing paths with everyone else in the home. It also creates landing space near each appliance. For example, unloading groceries is easier when there is counter space beside the refrigerator, and cooking is easier when the range has usable prep space nearby.
Not every kitchen needs walls moved or plumbing relocated. Sometimes the strongest improvement is replacing a shallow pantry with a better cabinet configuration, extending a counter, or choosing an island that provides storage without blocking walkways. Structural changes can add cost, particularly when electrical, plumbing, or load-bearing walls are involved. They can be worthwhile, but they should solve a clear functional problem.
Plan Storage Around How You Actually Cook
Storage upgrades often deliver more daily value than decorative additions. Deep drawers for pots, pull-out shelves for pantry items, a dedicated trash cabinet, vertical dividers for baking sheets, and organized spice storage can make a modest-sized kitchen work much harder.
Think about what currently lives on the counter because there is no practical place to put it away. Small appliances, pet supplies, lunch containers, and cookware all influence how cluttered a kitchen feels. A well-planned cabinet layout can reduce visual noise without requiring a larger room.
Use Color and Materials to Bring in Light
Many older kitchens feel closed in because several dark elements compete at once: dark cabinets, dark counters, dated flooring, and limited lighting. Updating one or two of those surfaces can change the entire mood of the room.
Lighter cabinet colors, warm wood tones, and neutral countertops are reliable choices because they work with a wide range of home styles. White is not the only answer. Soft greige, muted green, warm taupe, and natural oak can feel current while still being easy to live with. The right choice depends on the home’s existing flooring, wall color, and natural light.
For countertops, appearance matters, but durability and maintenance should guide the decision. Natural stone has character but may require more care. Quartz offers consistent color and easy maintenance for many busy households. Porcelain and solid-surface options can also make sense depending on budget, edge details, and the desired look.
A backsplash is an opportunity to add personality, but it does not have to dominate the room. A simple tile installed with clean lines can feel more timeless than a highly patterned design that may date quickly. If the kitchen already has strong countertops or cabinet color, a quieter backsplash often creates better balance.
Improve Lighting in Layers
Lighting is one of the fastest ways to make an older kitchen look neglected or newly finished. A single ceiling fixture rarely provides enough useful light for cooking, cleaning, and gathering.
A well-updated kitchen typically combines general overhead lighting, task lighting over counters, and accent lighting where it adds purpose. Recessed fixtures can brighten the room evenly, while under-cabinet lighting removes shadows from work surfaces. Pendant lights can define an island or peninsula, but their size and placement should allow clear sightlines and comfortable movement.
Choose lighting temperatures carefully. Bulbs that are too cool can make cabinets and counters look harsh, while overly warm lighting can turn whites yellow. A balanced warm-white light usually feels comfortable in a residential kitchen and shows finishes accurately.
Update the Details That Signal Age
Small details carry more visual weight than homeowners often expect. An old faucet, yellowed switch plates, mismatched hardware, or an outdated ceiling light can make newer finishes feel incomplete.
Select finishes that work together without making everything match exactly. For example, a brushed metal faucet can pair well with cabinet hardware in a similar tone, while a contrasting pendant fixture adds depth. Consistency matters most in items that sit close together, such as cabinet pulls and plumbing fixtures.
Do not overlook electrical updates. Adding outlets where they are needed, installing GFCI protection where required, and planning charging space can make the kitchen safer and more convenient. These are the behind-the-scenes improvements that support a finished renovation rather than simply making it look better in photos.
Set a Budget With Room for the Unknown
The best way to control kitchen remodeling costs is to make major selections before construction begins. Cabinet scope, countertop material, appliance sizes, tile, flooring, and fixture choices all affect labor, scheduling, and the final price.
Older homes can reveal surprises after walls, flooring, or cabinets are opened. Water damage, outdated wiring, uneven subfloors, and plumbing repairs are not guaranteed, but they are possible. Set aside a contingency amount so an unexpected repair does not force rushed design decisions later.
It also helps to identify your non-negotiables. Maybe that is a larger island, durable countertops, or custom storage. Spend confidently on the elements that affect daily use, then look for savings in areas where a simpler option performs just as well. Clear pricing and communication from the start make those choices easier.
Work With a Plan, Not a Patchwork of Decisions
A kitchen update touches multiple trades and decisions that need to happen in the right order. Demolition, repairs, electrical work, plumbing, cabinets, countertops, flooring, backsplash, painting, and final fixtures all need coordinated scheduling. Changing directions after materials are ordered can increase costs and delay the project.
For homeowners in Austin, a local remodeling partner can help turn an idea into a clear scope that reflects the home, lifestyle, and budget. Redesign Remodeling LLC approaches kitchen projects with straightforward communication, dependable project management, and craftsmanship that supports long-term use.
The goal is not to make your kitchen look like someone else’s. It is to create a space that feels easier to use, more comfortable to gather in, and more at home with the way you live now.


Comments