

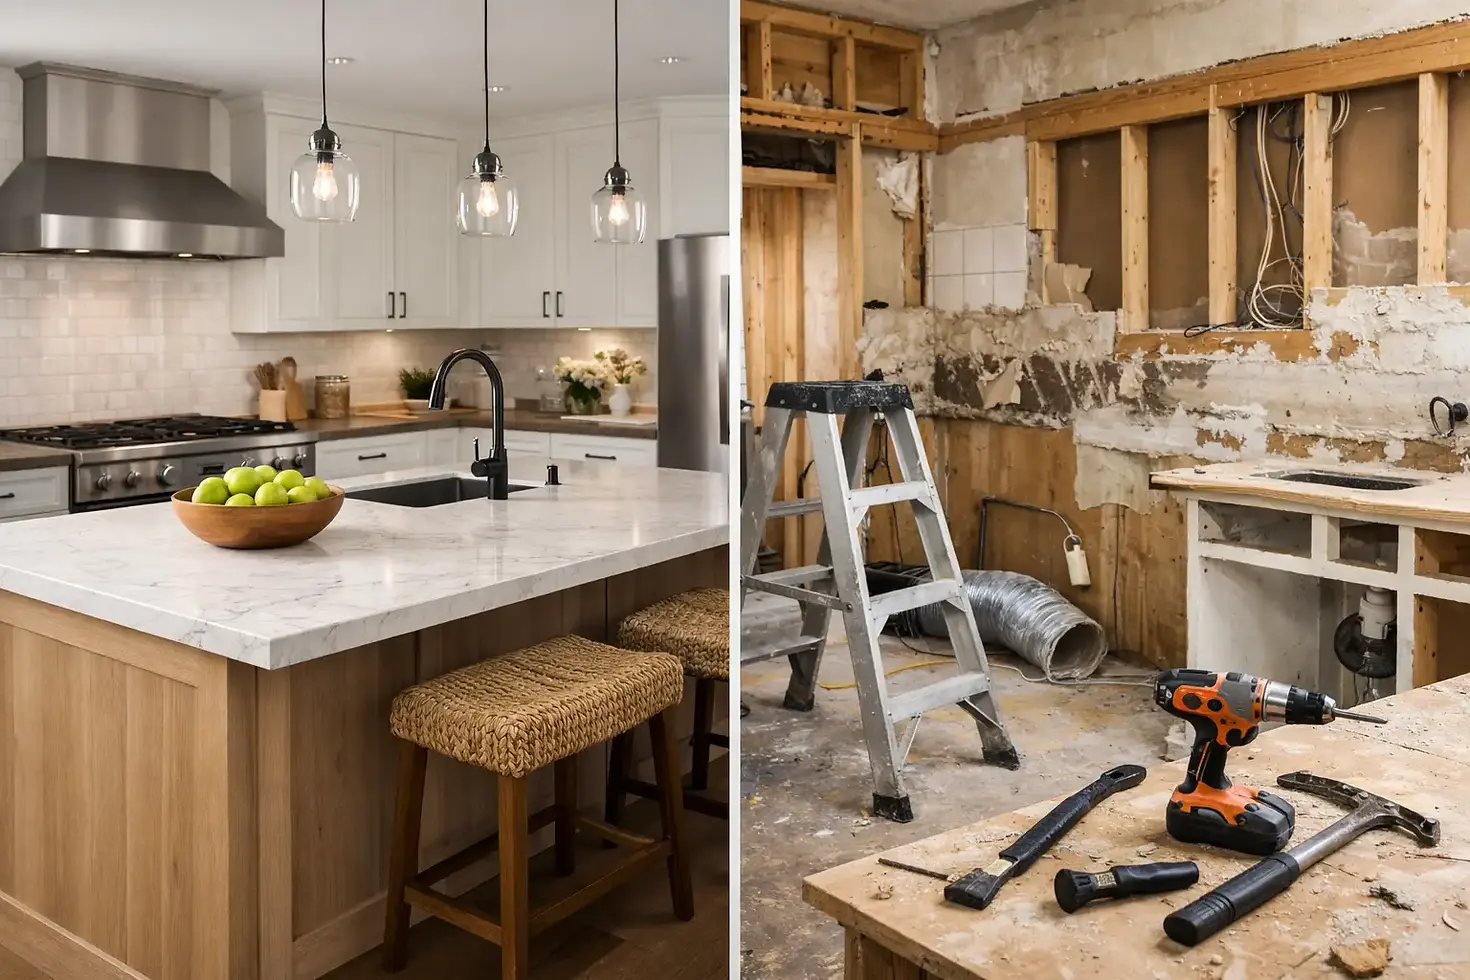
Kitchen Remodel vs Renovation: What Changes?
- redesignatx
- Jul 15
- 6 min read
A kitchen can look dated for years, then suddenly stop working for your family. Maybe the cabinets are worn out, the layout creates a traffic jam every morning, or the space simply does not reflect how you cook and gather. When weighing a kitchen remodel vs renovation, the words may sound interchangeable, but the project scope can be very different. Knowing the distinction helps you set a realistic budget, make better design decisions, and avoid surprises once work begins.
Kitchen Remodel vs Renovation: The Simple Difference
A kitchen renovation generally means restoring, updating, or improving what is already there. The room’s basic layout and purpose usually stay the same. You might replace old cabinet doors, install new countertops, update lighting, add a backsplash, refinish floors, or swap outdated appliances for more efficient models.
A kitchen remodel changes more than the finishes. It often rethinks the layout, function, or structure of the room. Moving the sink to an island, removing a wall to open the kitchen to the living area, relocating appliances, adding custom storage, or expanding the kitchen footprint are all remodeling decisions.
The difference matters because a renovation is often more predictable. A remodel can deliver a bigger improvement in daily life, but it may involve design planning, permits, plumbing or electrical changes, structural work, and a longer construction schedule.
When a Kitchen Renovation Is the Right Fit
Renovation is a strong choice when your kitchen layout already works, but the room feels tired, inefficient, or disconnected from the rest of your home. Many Austin homeowners have solid cabinet placement and enough floor space, yet need better surfaces, updated lighting, and finishes that fit their style.
For example, keeping existing cabinetry boxes while replacing doors, hardware, countertops, and the backsplash can create a significant visual change without the cost of moving utilities. Replacing a shallow sink with a more useful model may be possible in the same location. Adding under-cabinet lighting, a new vent hood, and modern flooring can also make an older kitchen feel more comfortable and complete.
A renovation can be the practical path when you want to control costs, shorten downtime, or preserve features that are still in good condition. It is not a lesser project. A well-planned renovation can improve appearance, maintenance, energy efficiency, and resale appeal while respecting the home’s existing layout.
When a Kitchen Remodel Makes More Sense
Choose a remodel when the problem is not just cosmetic. If you constantly run out of prep space, cannot open the refrigerator without blocking a walkway, or have no place for family members to sit and gather, new finishes alone will not solve the issue.
A remodel gives you the opportunity to correct those functional frustrations. That may mean opening a wall, adding an island, creating a pantry, changing the location of the range, or replacing standard cabinets with storage designed around how you actually use the room. Deep drawers for cookware, pullout shelves, a dedicated coffee station, and concealed trash storage can have a larger daily impact than a new backsplash ever will.
Older homes may also need remodeling work behind the walls. Electrical systems may not support modern appliances or lighting plans. Plumbing may need updates before a new sink location is possible. If a wall is structural, removing it requires proper planning and support. These details add complexity, but handling them correctly protects your home and the investment you are making in it.
How Scope Affects Budget and Timeline
The most useful question is not, “What does a kitchen remodel cost?” It is, “What work is required to get the kitchen I want?” Two kitchens of the same size can have very different project costs because scope drives the budget.
A renovation budget may focus on materials and installation: cabinets or cabinet refacing, countertops, flooring, paint, fixtures, tile, and appliances. A remodel budget may include those items plus demolition, design work, permit requirements, utility relocation, framing, drywall, insulation, and structural modifications.
Material selections matter in both cases. Custom cabinets, natural stone, premium appliances, handmade tile, and specialty fixtures can raise costs quickly. They may be worth it when they serve a clear purpose or support the long-term plan for your home. The key is to identify priorities early, rather than selecting every finish independently and discovering too late that the combined total exceeds the budget.
Timelines follow the same pattern. A straightforward renovation can move efficiently when materials are selected and available before work begins. A remodel usually takes longer because it has more moving parts and more decisions that need to be coordinated. Permit review, inspections, custom fabrication, and changes to plumbing or electrical can all affect the schedule.
The best protection against delays is not an unrealistic promise. It is careful planning, accurate scope definition, material coordination, and clear communication when conditions change.
Questions to Answer Before You Choose
Before deciding between renovation and remodeling, spend time with the way your household uses the kitchen. Think beyond what you dislike visually. Consider what slows you down each day, where clutter gathers, and whether the room supports the number of people who use it at once.
Start with these practical questions:
Does the current layout allow comfortable cooking, cleanup, and movement?
Are the cabinets structurally sound and sized well for your storage needs?
Would moving appliances, plumbing, or walls solve a real problem?
Are you planning to stay in the home long enough to benefit from a larger investment?
What is your firm budget range, including a contingency for unforeseen conditions?
Your answers will reveal whether the project needs a targeted update or a more complete redesign. A homeowner who loves the existing layout may benefit most from renovation. A family whose kitchen no longer supports busy mornings, entertaining, or meal preparation may be better served by remodeling the space around their real routines.
Avoid the “While We’re Here” Budget Trap
Kitchen projects often grow when homeowners add ideas after construction starts. Some changes are necessary, especially when demolition reveals aging wiring, water damage, or framing issues. Others are optional upgrades that would have been easier to evaluate before the project began.
A clear plan separates must-haves from nice-to-haves. Must-haves are the improvements that solve your core problems, such as safe electrical work, functional storage, durable counters, or a better layout. Nice-to-haves might include a second prep sink, high-end decorative lighting, or a specialty appliance package.
This does not mean you should avoid upgrades. It means you should make those choices with full visibility into cost and timing. Honest pricing and a defined scope give you room to decide without pressure. If a change is worth making, it should be a deliberate decision, not a surprise created by vague planning.
Planning for an Austin Home
Austin kitchens often serve as the center of active homes, from quick weekday meals to weekends with friends and family. Open-concept layouts remain popular, but they are not automatically right for every house. Removing a wall can improve light and connection, yet it can also reduce storage and limit separation from noise or cooking odors.
The best design respects the home’s architecture and the way your household lives. In some homes, a larger island is the answer. In others, keeping a partial wall, adding better cabinetry, or reworking a tight galley layout creates more value than opening everything up. A thoughtful contractor will explain the trade-offs before work begins, not after a wall has been removed.
Choose a Process, Not Just a Look
Beautiful renderings and product samples are helpful, but a successful kitchen depends on the construction process behind them. Homeowners should know who is managing the project, how selections and changes will be documented, what the anticipated timeline is, and how questions will be handled during construction.
At Redesign Remodeling LLC, that process begins by listening to what is not working in your current kitchen and turning those concerns into a clear project scope. Whether the right answer is a focused renovation or a full remodel, dependable communication and quality craftsmanship help keep the project grounded in your budget and goals.
The right kitchen project is the one that improves your everyday routine without creating unnecessary scope. Start with the problems you want solved, be honest about how you use the space, and choose a plan that gives every dollar a clear job to do.


Comments